Leave a Message

Thank you for your message. I will be in touch with you shortly.

4828 E MURIEL Drive
4828 E MURIEL Drive
4828 E MURIEL Drive
4828 E MURIEL Drive
4828 E MURIEL Drive
4828 E MURIEL Drive
4828 E MURIEL Drive
4828 E MURIEL Drive
4828 E MURIEL Drive
4828 E MURIEL Drive
4828 E MURIEL Drive
4828 E MURIEL Drive
4828 E MURIEL Drive
4828 E MURIEL Drive
4828 E MURIEL Drive
4828 E MURIEL Drive
4828 E MURIEL Drive
4828 E MURIEL Drive
4828 E MURIEL Drive
4828 E MURIEL Drive
4828 E MURIEL Drive
4828 E MURIEL Drive
4828 E MURIEL Drive
4828 E MURIEL Drive
4828 E MURIEL Drive
4828 E MURIEL Drive
4828 E MURIEL Drive
4828 E MURIEL Drive
4828 E MURIEL Drive
4828 E MURIEL Drive
4828 E MURIEL Drive
4828 E MURIEL Drive
4828 E MURIEL Drive
4828 E MURIEL Drive
4828 E MURIEL Drive
4828 E MURIEL Drive
4828 E MURIEL Drive
4828 E MURIEL Drive
4828 E MURIEL Drive
4828 E MURIEL Drive
4828 E MURIEL Drive
4828 E MURIEL Drive
4828 E MURIEL Drive
4828 E MURIEL Drive
4828 E MURIEL Drive
4828 E MURIEL Drive
4828 E MURIEL Drive
4828 E MURIEL Drive
4828 E MURIEL Drive
4828 E MURIEL Drive
4828 E MURIEL Drive
4828 E MURIEL Drive
4828 E MURIEL Drive
4828 E MURIEL Drive
4828 E MURIEL Drive
4828 E MURIEL Drive
VIEW PHOTOS
Courtesy of The Ave Collective, Gina Pizzitola Listing Contact: 602-550-1204 
$739,000

4828 E MURIEL Drive

3 Beds 3 Baths 2,186 Sq.Ft. 3,750 Sq.Ft.

Description

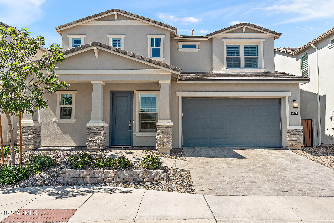
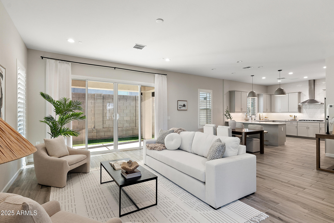
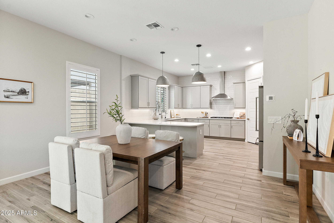
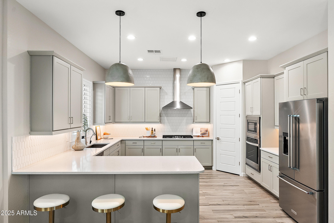
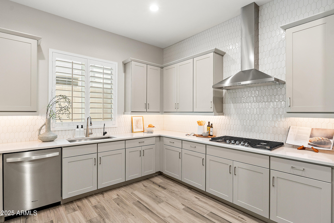
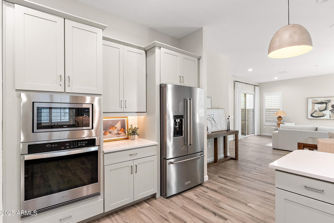
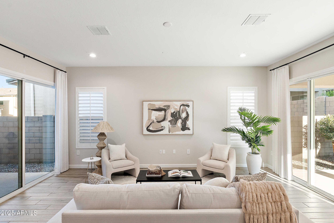
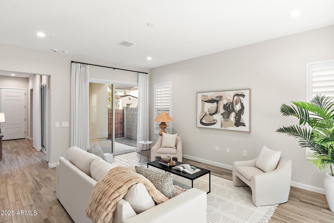
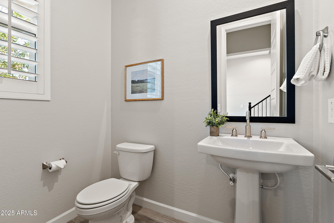
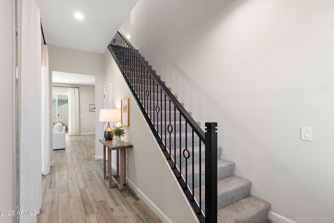
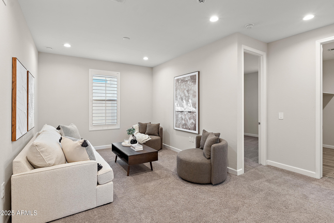
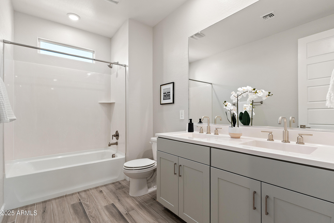
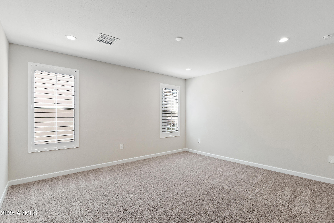
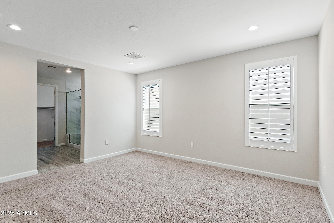
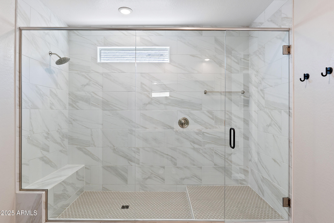
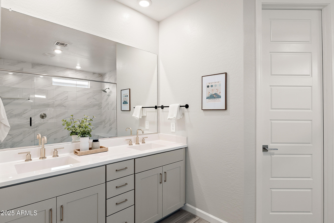
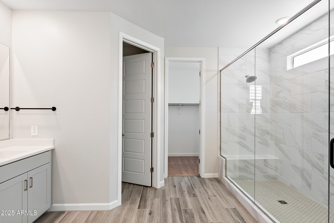
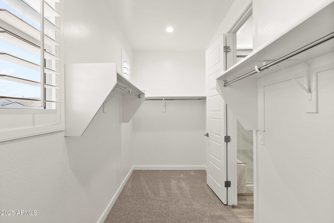
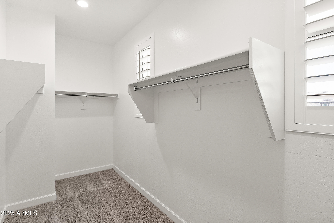
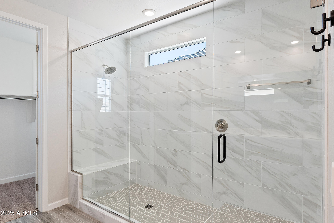
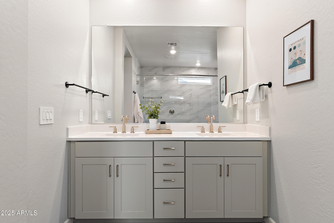
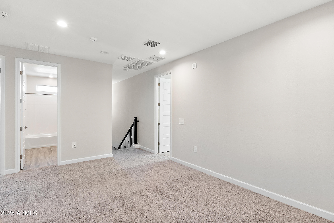
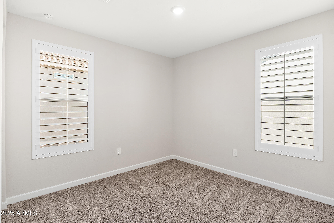
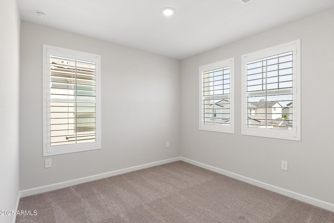
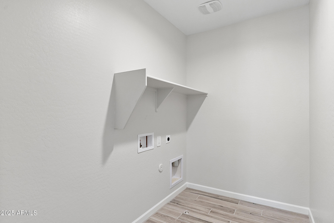
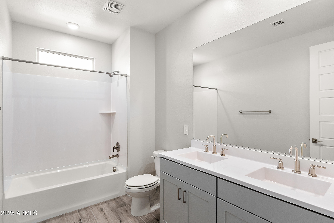
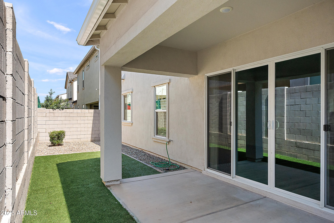
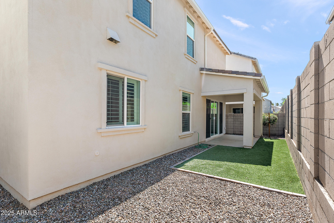
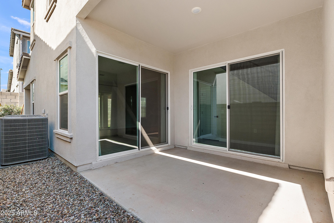
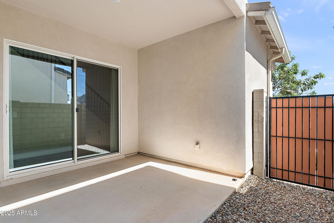
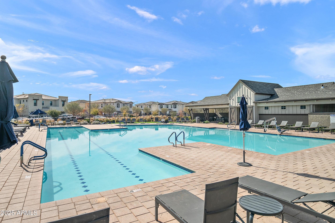
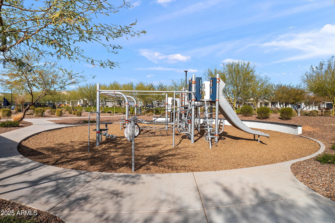
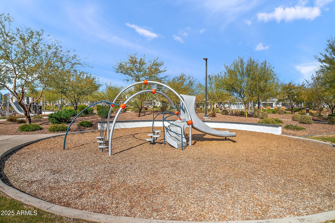
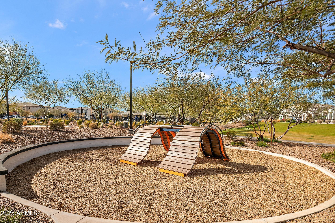
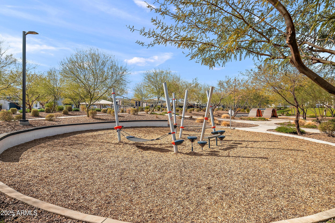
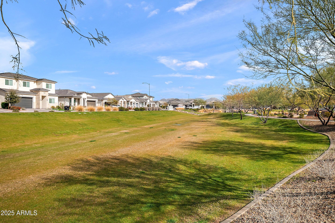
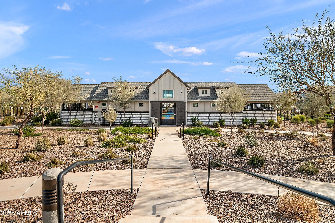
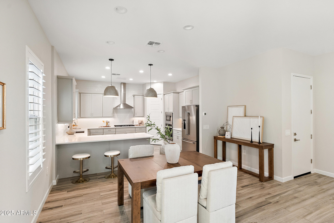
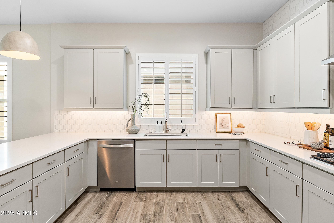
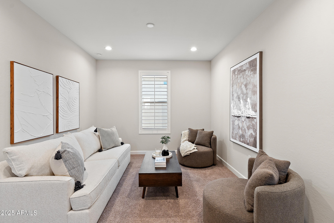
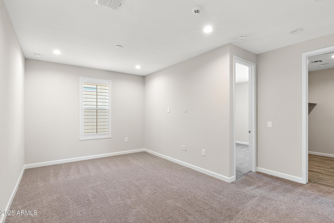
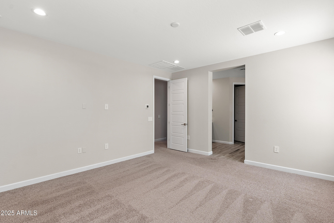
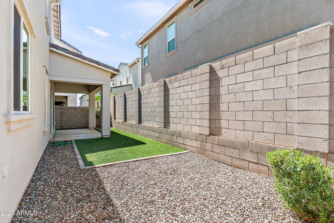
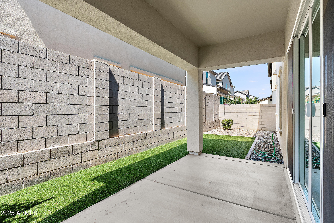
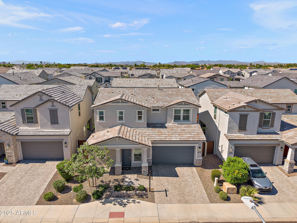
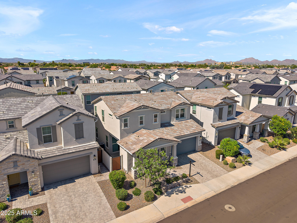
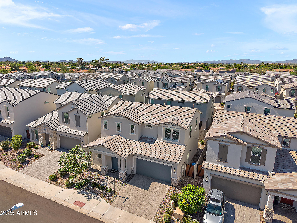
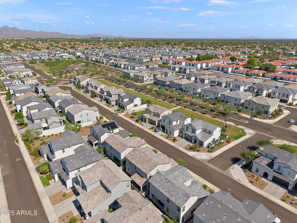
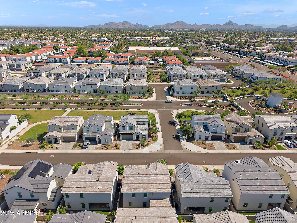
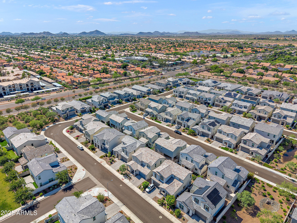
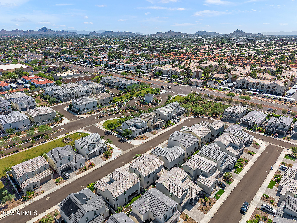
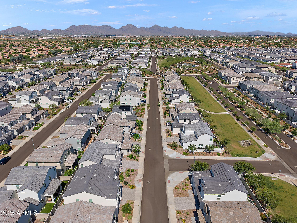
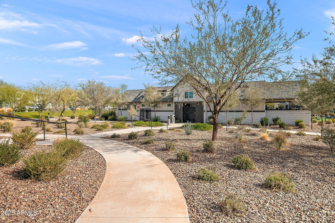
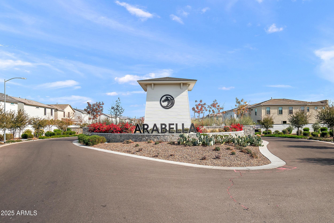
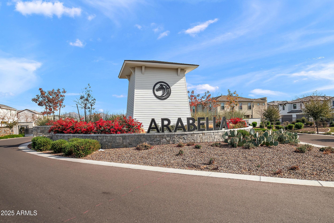
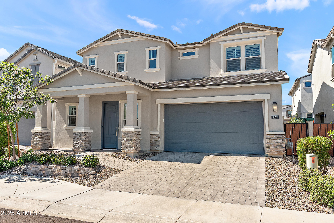
Welcome to your perfect haven in the exclusive gated community of Arabella! Ideally located in the coveted magic zip code, just minutes from Desert Ridge, Mayo Clinic, Scottsdale Quarter, Kierland, the new PV Phx, 51 & 101 freeways. This stunning two-story residence blends comfort, luxury and timeless style throughout. Upon entry, you'll be greeted by a calm, neutral color palette and an open-concept floor plan that flows seamlessly. The main level features plantation shutters & custom drapes, a spacious living area- ideal for gatherings or cozy evenings in. The gourmet kitchen is a chef's dream, complete with a gas cooktop, wall oven, KitchenAid refrigerator, quartz countertops, sleek backsplash, and a generous peninsula that's perfect for entertaining or casual meals. Head upstairs to discover the primary ensuite, secondary bedrooms/bathroom, large laundry room and a versatile loft space  ideal for remote work, fitness area or playroom. Step outside and enjoy not one but TWO private patio spaces, low-maintenance landscaping with turf. If desired, buyer can convert side courtyard to additional interior bonus space. While the thoughtful design of the floorplan provides a comfortable and functional living space, the community amenities offer opportunities for relaxation, recreation, and connection with neighbors. In the heart of the community you will find a heated pool with lap lanes, spa, paved walking paths, lush green spaces & playgrounds! Whether you're seeking a peaceful retreat or a vibrant community, this home will cater to your lifestyle. Don't miss out on the opportunity to make this home yours!

Share Property

Location

4828 E MURIEL Drive, Scottsdale, AZ 85254

Status

Sold

Date Sold

November 13, 2025
Heather  McDermott

Heather McDermott

TITLE

REALTOR®

Property Amenities

Interior
Laundry room Upstairs Laundry, Inside, Wshr/Dry Hook Up Only
Appliances Reverse Osmosis, Refrigerator, Built-in Microwave, Dishwasher, Disposal, Gas Cooktop, Built-In Electric Oven
Flooring Carpet, Tile
Total Bedrooms: 3
Half Bathrooms: 1
Full Bathrooms: 2
Other Interior Features Walk-in Pantry, High Speed Internet, Granite Counters, Double Vanity, Upstairs, Breakfast Bar, 9 Flat Ceilings, 3/4 Bath Master Bdrm
Area & Lot
Lot Area 3,750 Sq.Ft.
Living area 2,186 Sq.Ft.
MLS® ID 6874470
Year Built 2021
School District Paradise Valley Unified District
High School Horizon High School
Middle School Sunrise Middle School
Elementary School Copper Canyon Elementary School
View Description Mountain(s)
Architecture Styles Contemporary
Type Residential
Status Sold
Exterior
Stories 2
Pool None
Air conditioning Central Air, Ceiling Fan(s), Programmable Thmstat
Heat type Natural Gas
Water Source City Water
Garage Space 2.0
Security Features Security System Leased
Sewer Public Sewer
Parking Garage Door Opener, Direct Access
Lot Features North/South Exposure, Sprinklers In Front, Desert Back, Desert Front, Gravel/Stone Front, Gravel/Stone Back, Synthetic Grass Back, Irrigation Front
Roof Tile
Finance
Sales Price $739,000
HOA Fees $122 monthly
Real Estate Tax $3,347 yearly
What Sets Me Apart

Concierge Service. Discreet Representation. Exceptional Results.

What Sets Me Apart

I offer a highly personalized, concierge-level real estate experience designed for discerning buyers and sellers throughout Phoenix, Paradise Valley, Arcadia, and North Central Phoenix.

My approach is relationship-driven, discreet, strategic, and highly hands-on. Clients are never treated as a transaction; every detail of the buying or selling process is thoughtfully managed to protect their time, privacy, property, and financial interests.