Leave a Message

Thank you for your message. I will be in touch with you shortly.

2444 E FLOWER Street
VIEW PHOTOS
Courtesy of My Home Group Real Estate, Mariana Hoyt Listing Contact: 602-620-6300 
$685,000

2444 E FLOWER Street

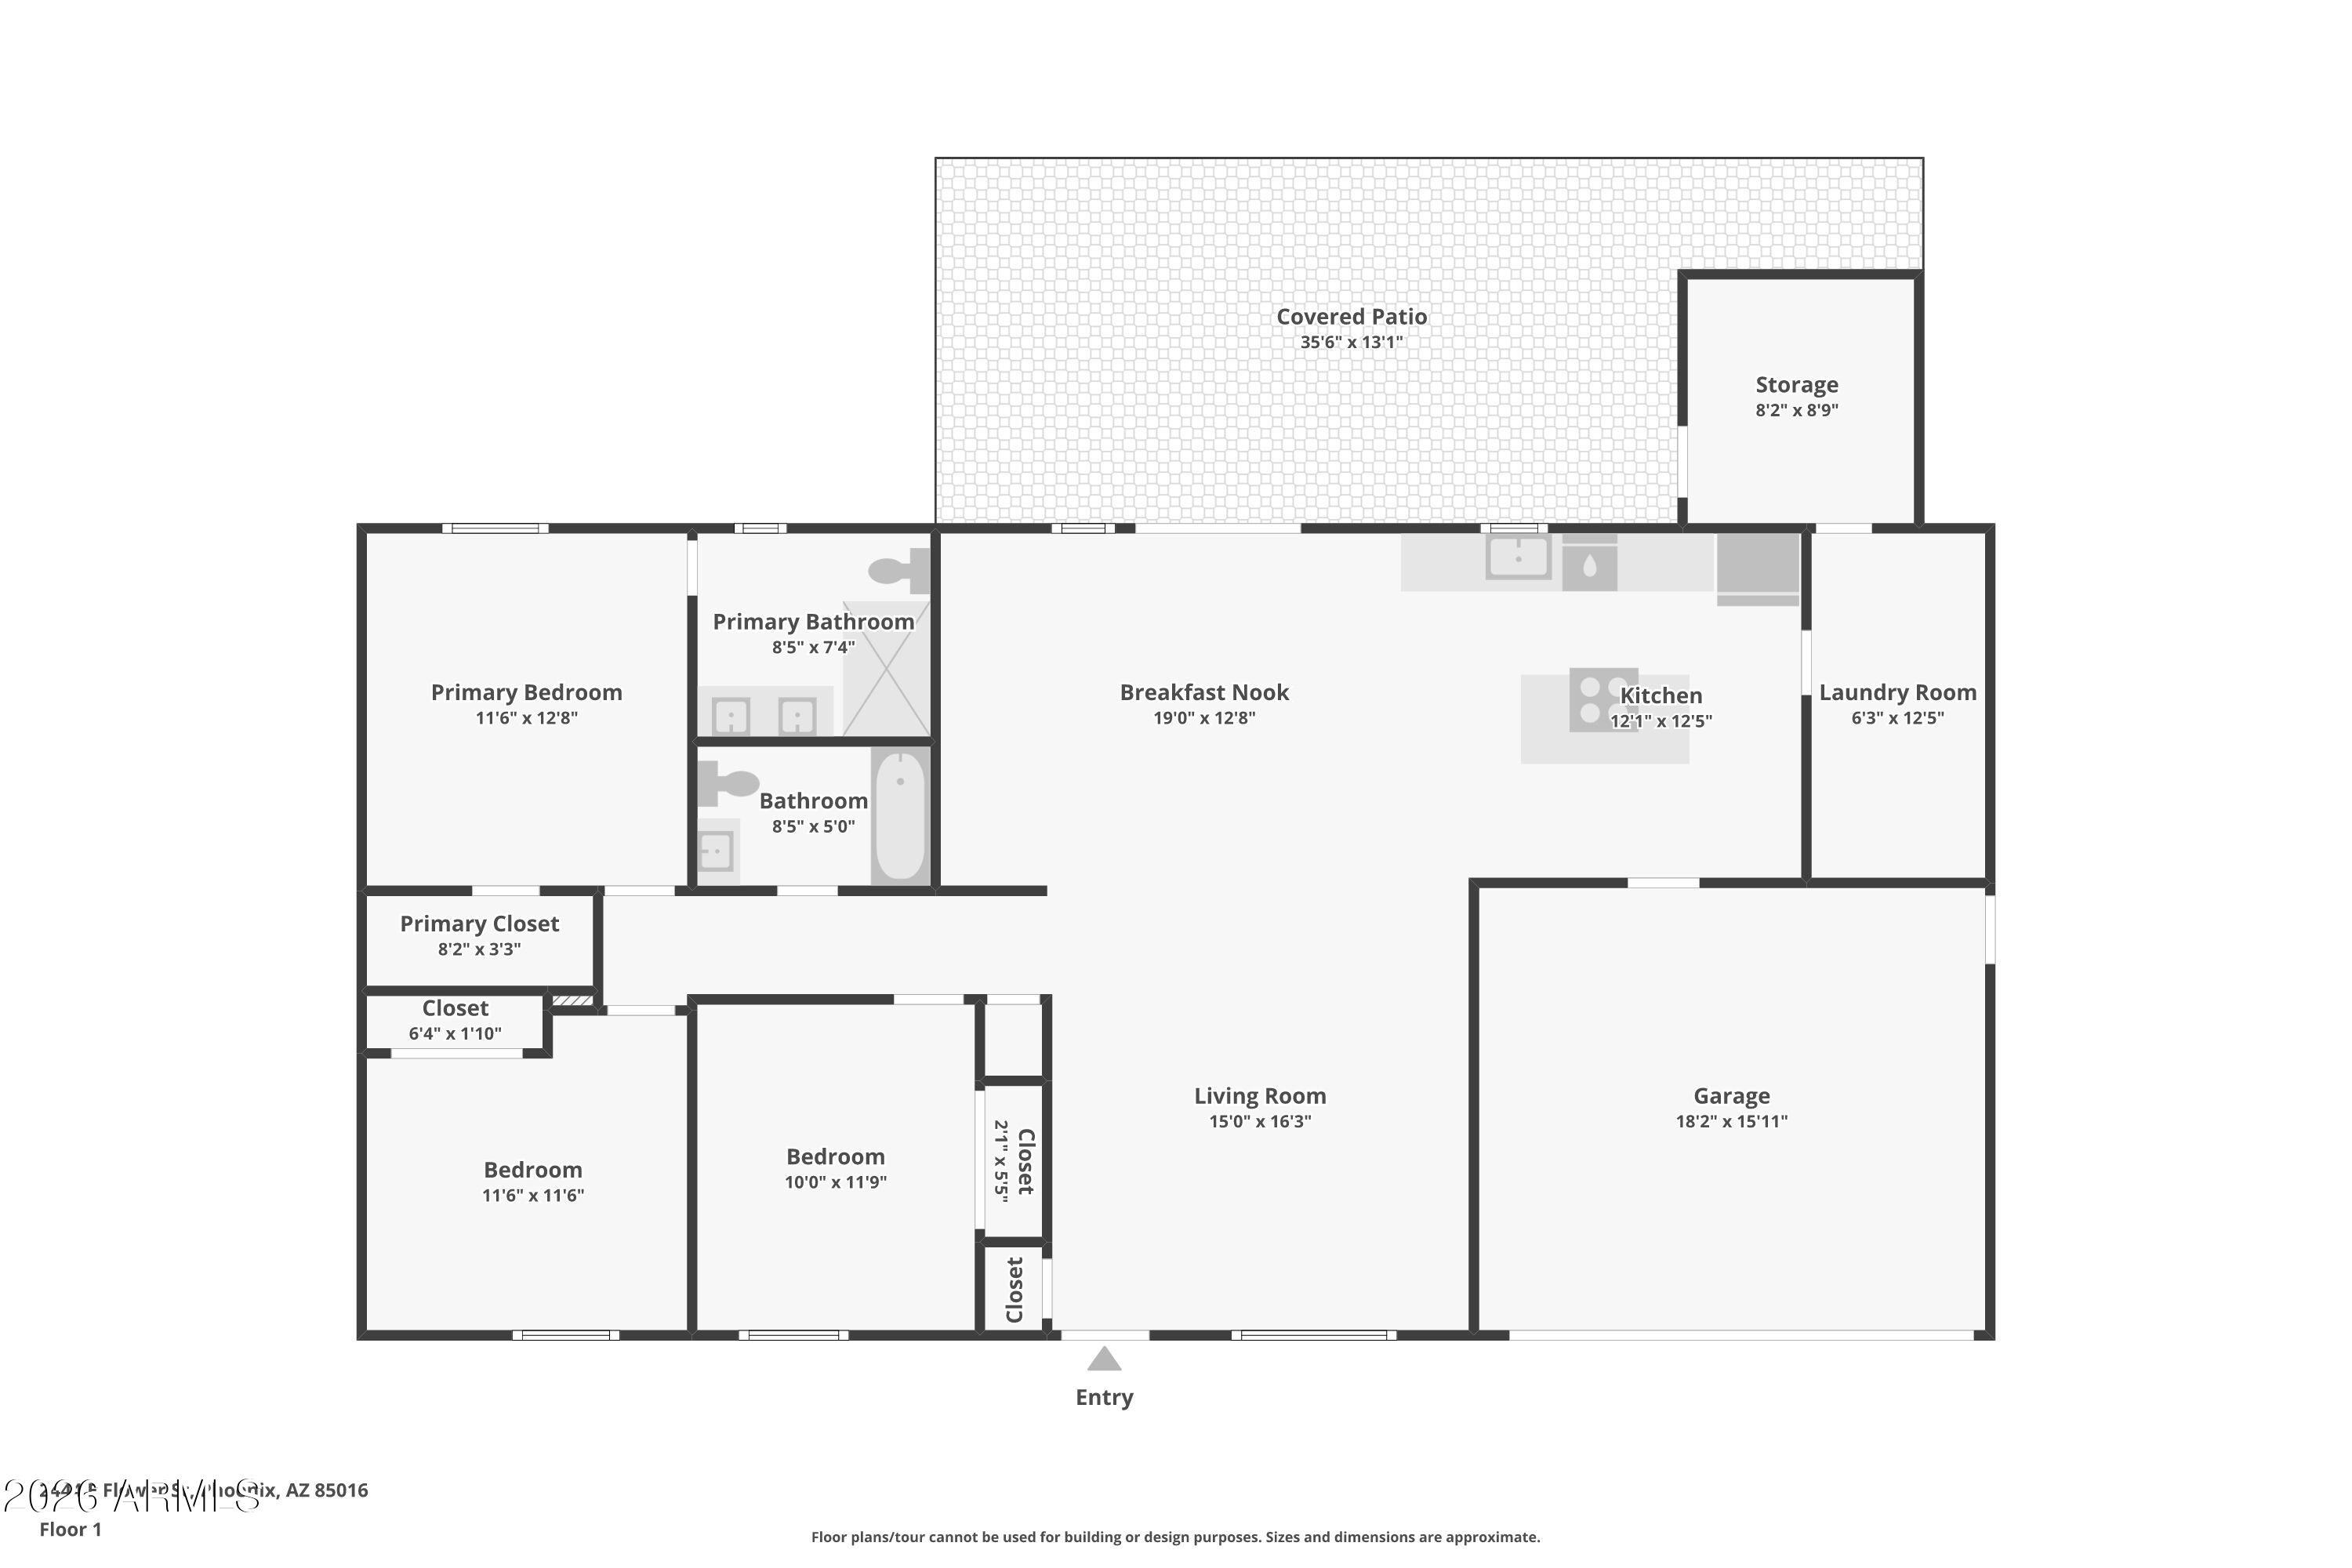
3 Beds 2 Baths 1,800 Sq.Ft. 0.28 Acres

Description

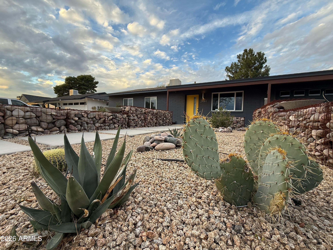
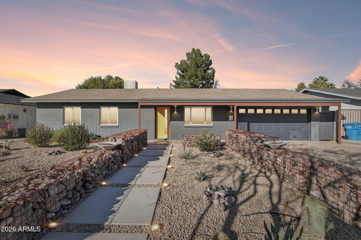
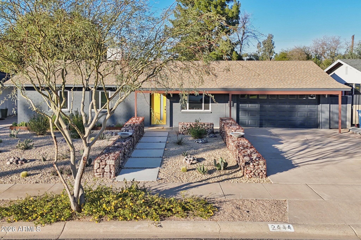
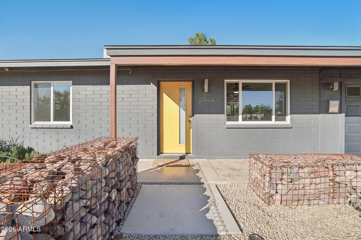
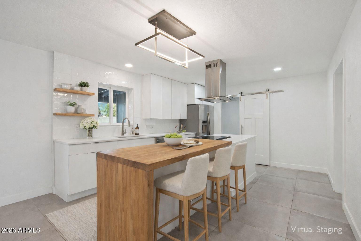
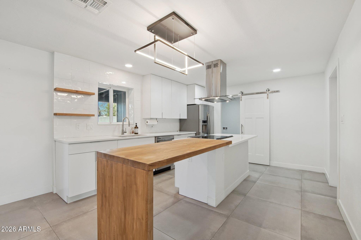
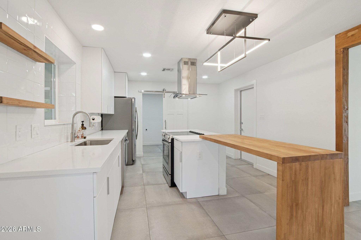
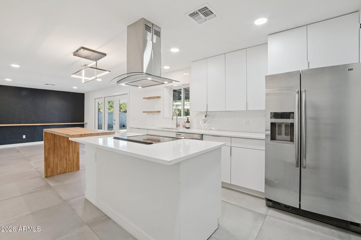
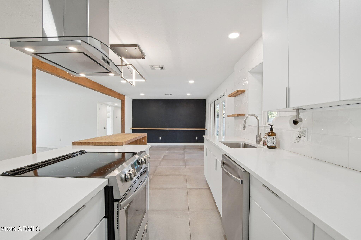
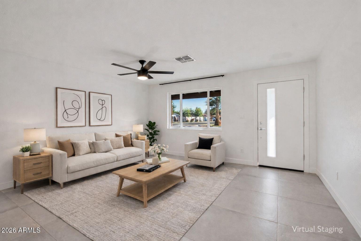
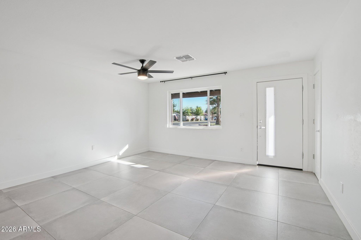
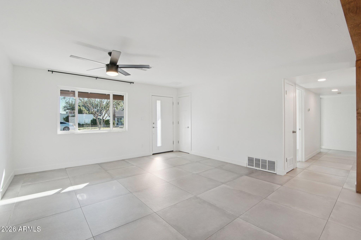
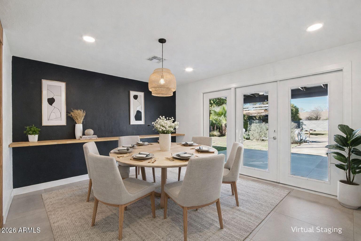
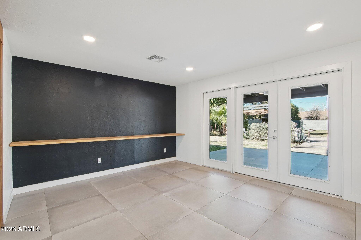
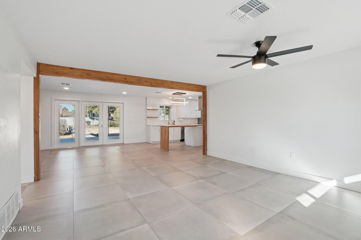
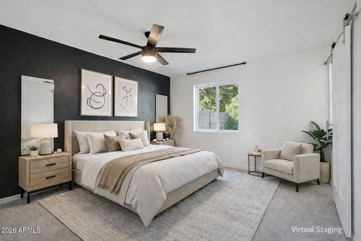
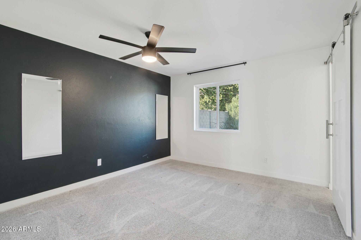
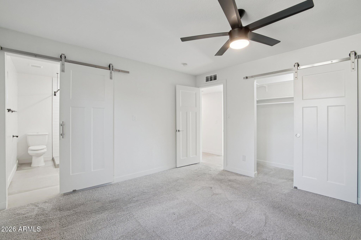
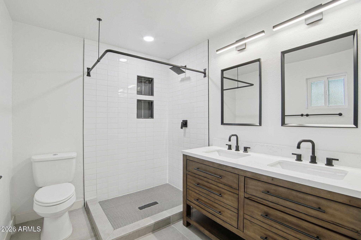
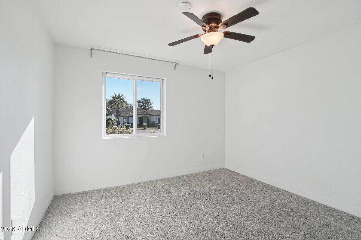
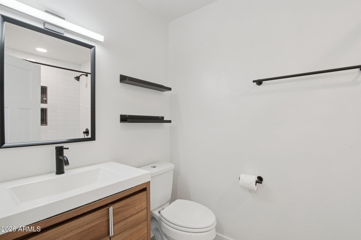
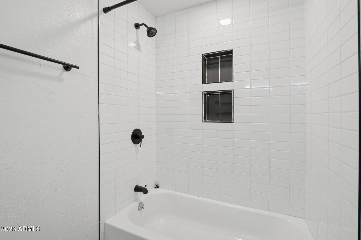
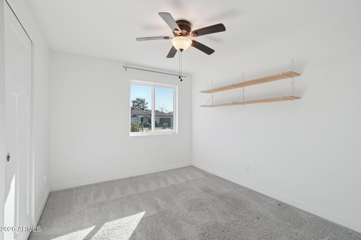
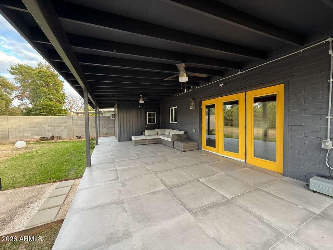
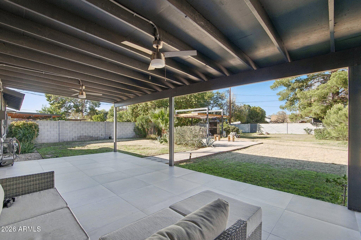
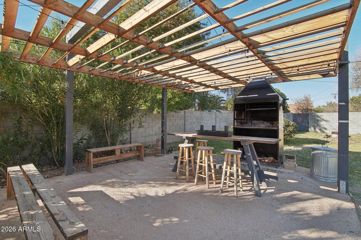
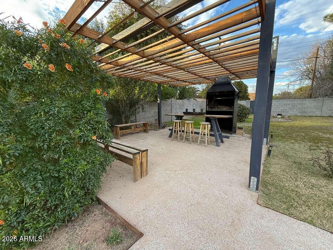
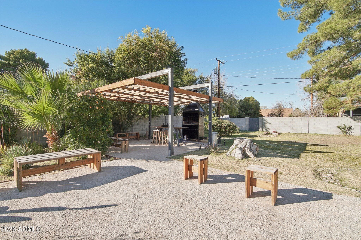
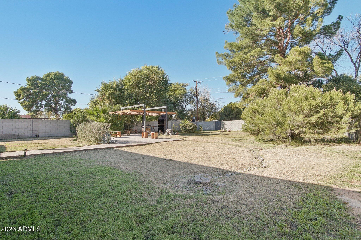
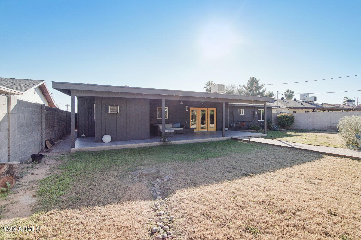
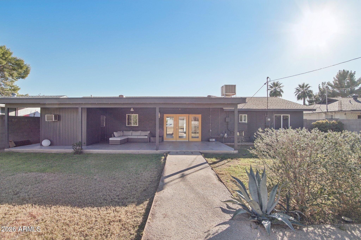
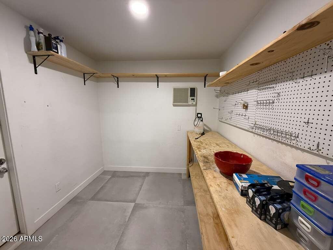
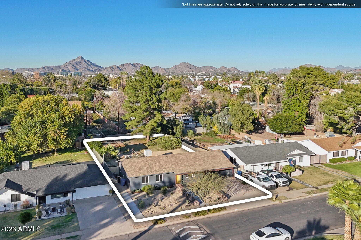
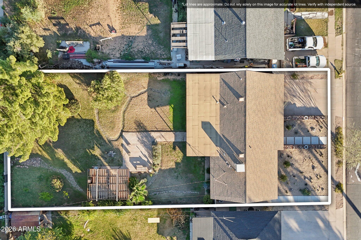
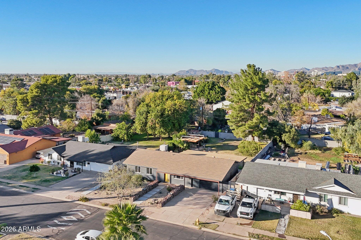
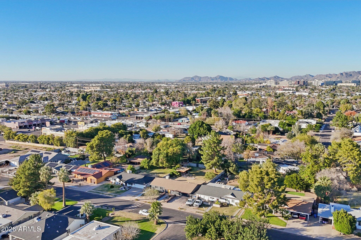
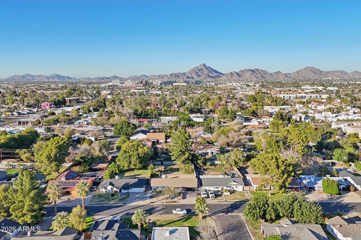
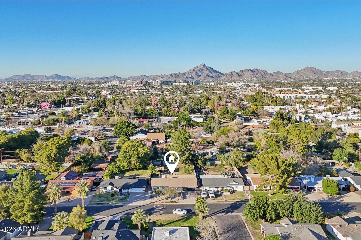
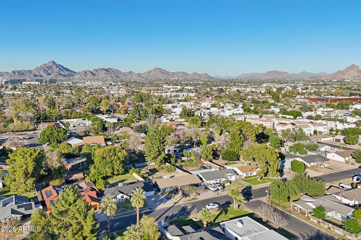
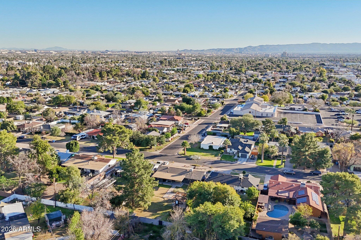
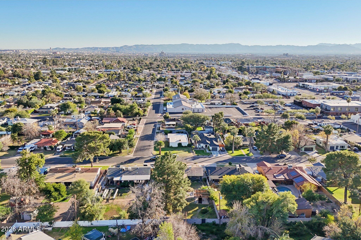
Remodeled in 2021, this single-level property offers modern living on an oversized 12,000+ sq ft lot with no HOA. The layout features 3 bedrooms, 2 bathrooms, and a 2-car garage, plus a versatile storage/workstation area. The remodeled backyard includes engineered hardscape, a large covered patio, and a custom full-size parrilla barbecue setup--ideal for outdoor cooking and gatherings. Set on a quiet street near Biltmore Fashion Center with restaurants and amenities nearby.

Share Property

Location

2444 E FLOWER Street, Phoenix, AZ 85016

Status

Sold

Date Sold

February 25, 2026
Heather  McDermott

Heather McDermott

TITLE

REALTOR®

Property Amenities

Interior
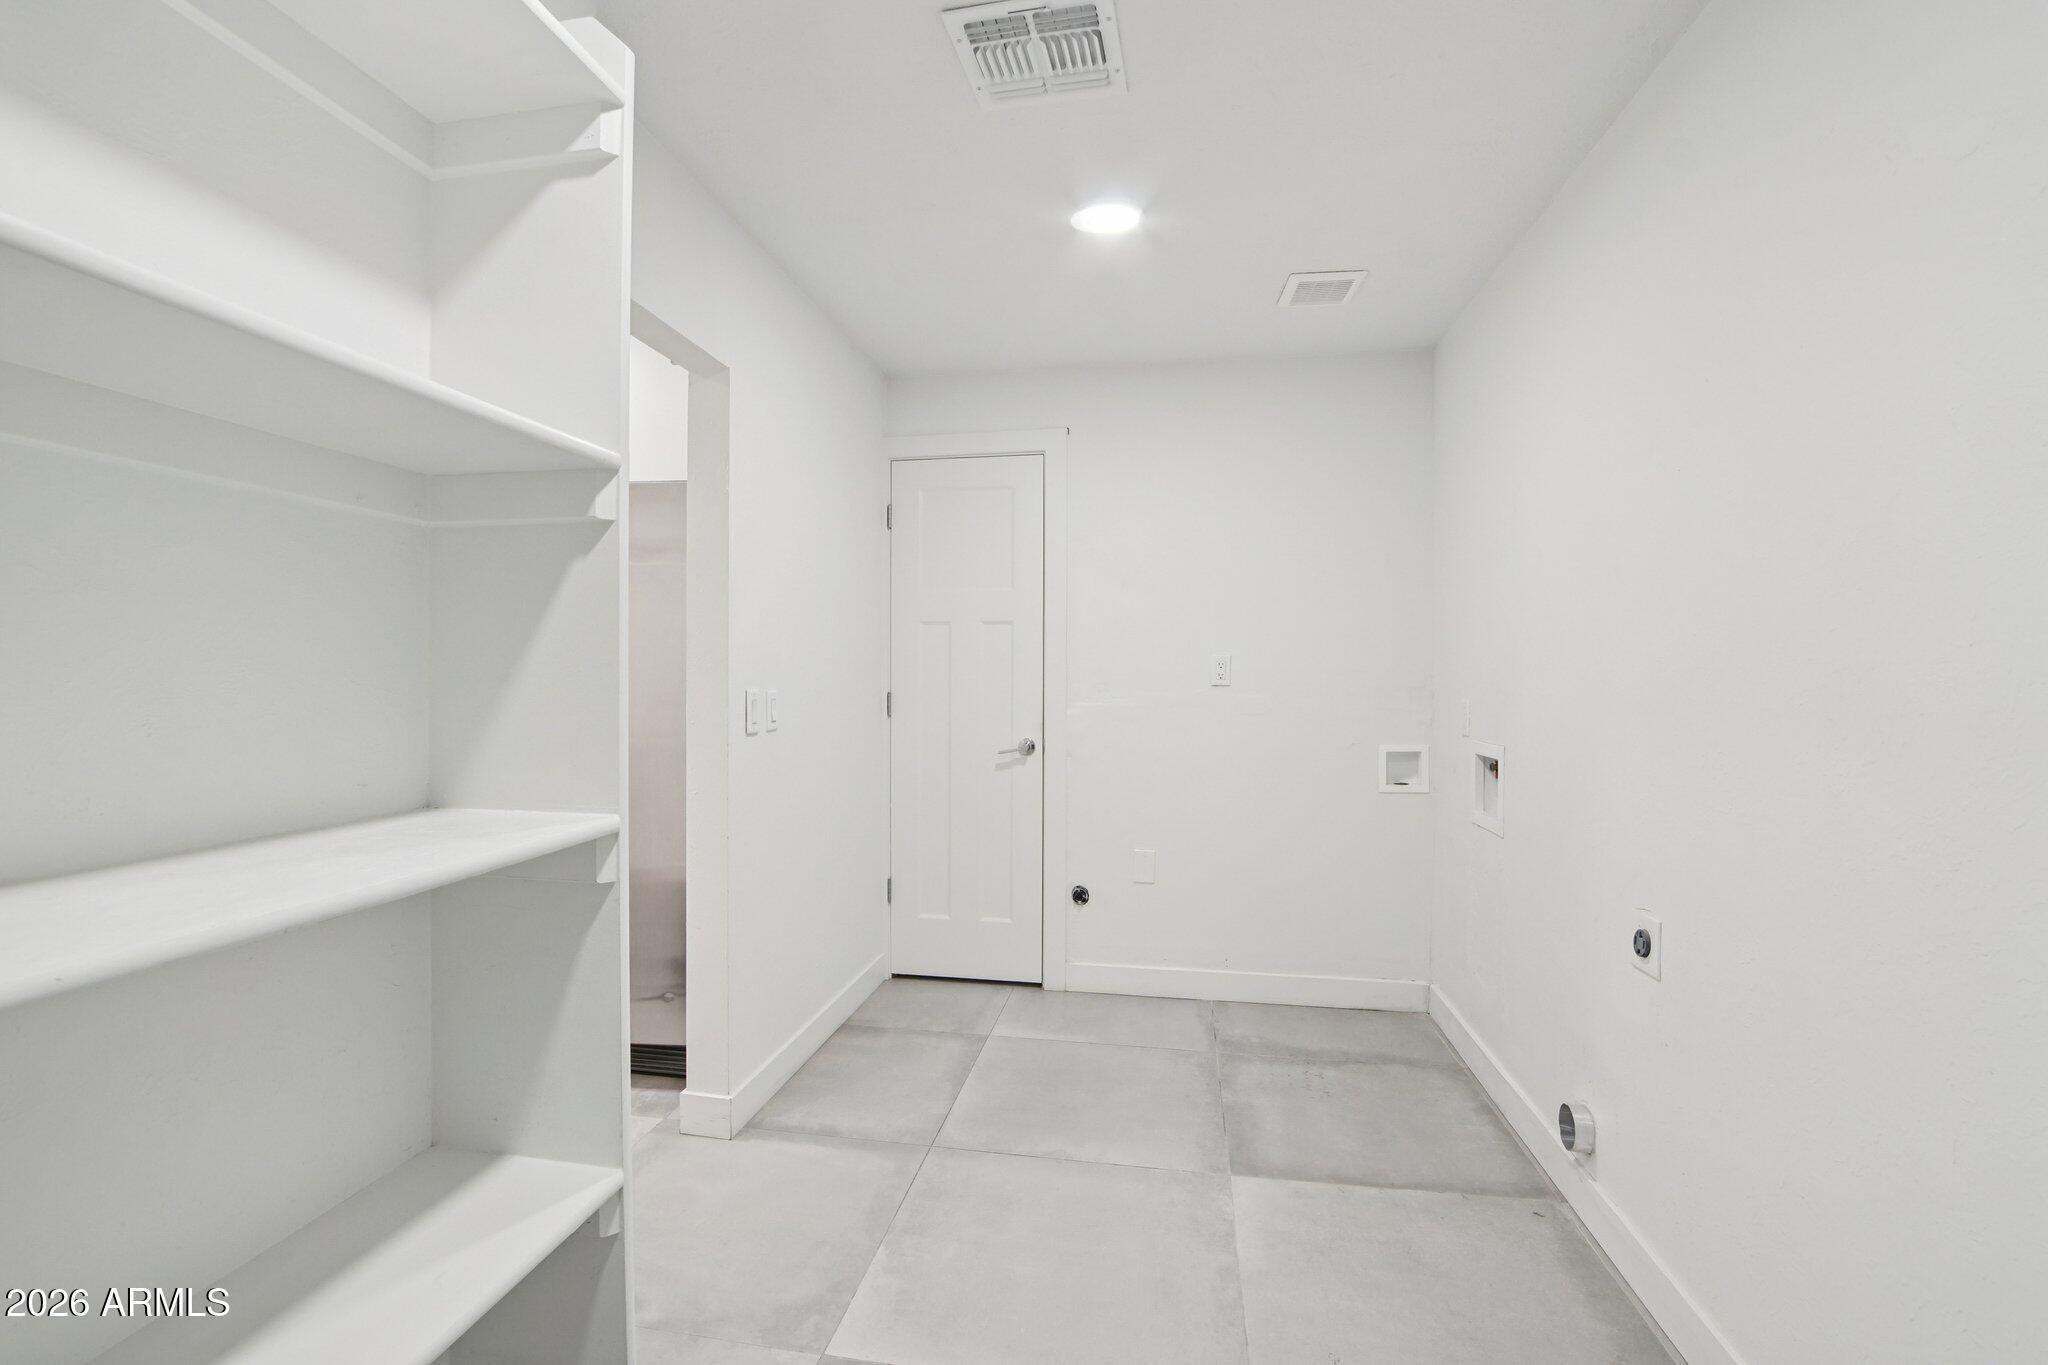
Laundry room Wshr/Dry Hook Up Only
Appliances Refrigerator, Dishwasher, Disposal, Electric Cooktop
Flooring Carpet, Tile
Total Bedrooms: 3
Full Bathrooms: 2
Other Interior Features Walk-in Pantry, Granite Counters, Double Vanity, Master Downstairs, Eat-in Kitchen, Breakfast Bar, No Interior Steps, Kitchen Island, Pantry, 3/4 Bath Master Bdrm
Area & Lot
Lot Area 0.28 Acres
Living area 1,800 Sq.Ft.
MLS® ID 6973050
Year Built 1960
School District Phoenix Union High School District
High School Camelback High School
Middle School Larry C Kennedy School
Elementary School Larry C Kennedy School
View Description Trees/Woods
Architecture Styles Ranch
Type Residential
Status Sold
Exterior
Stories 1
Air conditioning Central Air, Ceiling Fan(s)
Heat type Electric
Water Source City Water
Garage Space 2.0
Sewer Public Sewer
Other Exterior Features Built-in Barbecue
Parking Garage Door Opener
Lot Features North/South Exposure, Desert Front, Grass Back
Roof Composition
Finance
Sales Price $685,000
Real Estate Tax $2,553 yearly

360 Virtual Tour

Take a tour of this property
What Sets Me Apart

Concierge Service. Discreet Representation. Exceptional Results.

What Sets Me Apart

I offer a highly personalized, concierge-level real estate experience designed for discerning buyers and sellers throughout Phoenix, Paradise Valley, Arcadia, and North Central Phoenix.

My approach is relationship-driven, discreet, strategic, and highly hands-on. Clients are never treated as a transaction; every detail of the buying or selling process is thoughtfully managed to protect their time, privacy, property, and financial interests.