
Leave a Message

Thank you for your message. I will be in touch with you shortly.

2 W KEIM Drive
2 W KEIM Drive
2 W KEIM Drive
2 W KEIM Drive
2 W KEIM Drive
2 W KEIM Drive
2 W KEIM Drive
2 W KEIM Drive
2 W KEIM Drive
2 W KEIM Drive
2 W KEIM Drive
2 W KEIM Drive
2 W KEIM Drive
2 W KEIM Drive
2 W KEIM Drive
2 W KEIM Drive
2 W KEIM Drive
2 W KEIM Drive
2 W KEIM Drive
2 W KEIM Drive
2 W KEIM Drive
2 W KEIM Drive
2 W KEIM Drive
2 W KEIM Drive
2 W KEIM Drive
2 W KEIM Drive
2 W KEIM Drive
2 W KEIM Drive
2 W KEIM Drive
2 W KEIM Drive
2 W KEIM Drive
2 W KEIM Drive
2 W KEIM Drive
2 W KEIM Drive
2 W KEIM Drive
2 W KEIM Drive
2 W KEIM Drive
2 W KEIM Drive
2 W KEIM Drive
2 W KEIM Drive
2 W KEIM Drive
2 W KEIM Drive
2 W KEIM Drive
2 W KEIM Drive
2 W KEIM Drive
2 W KEIM Drive
2 W KEIM Drive
2 W KEIM Drive
2 W KEIM Drive
2 W KEIM Drive
2 W KEIM Drive
2 W KEIM Drive
2 W KEIM Drive
2 W KEIM Drive
VIEW PHOTOS
Courtesy of eXp Realty, Heather McDermott Listing Contact: 888-897-7821 
$1,687,500

2 W KEIM Drive

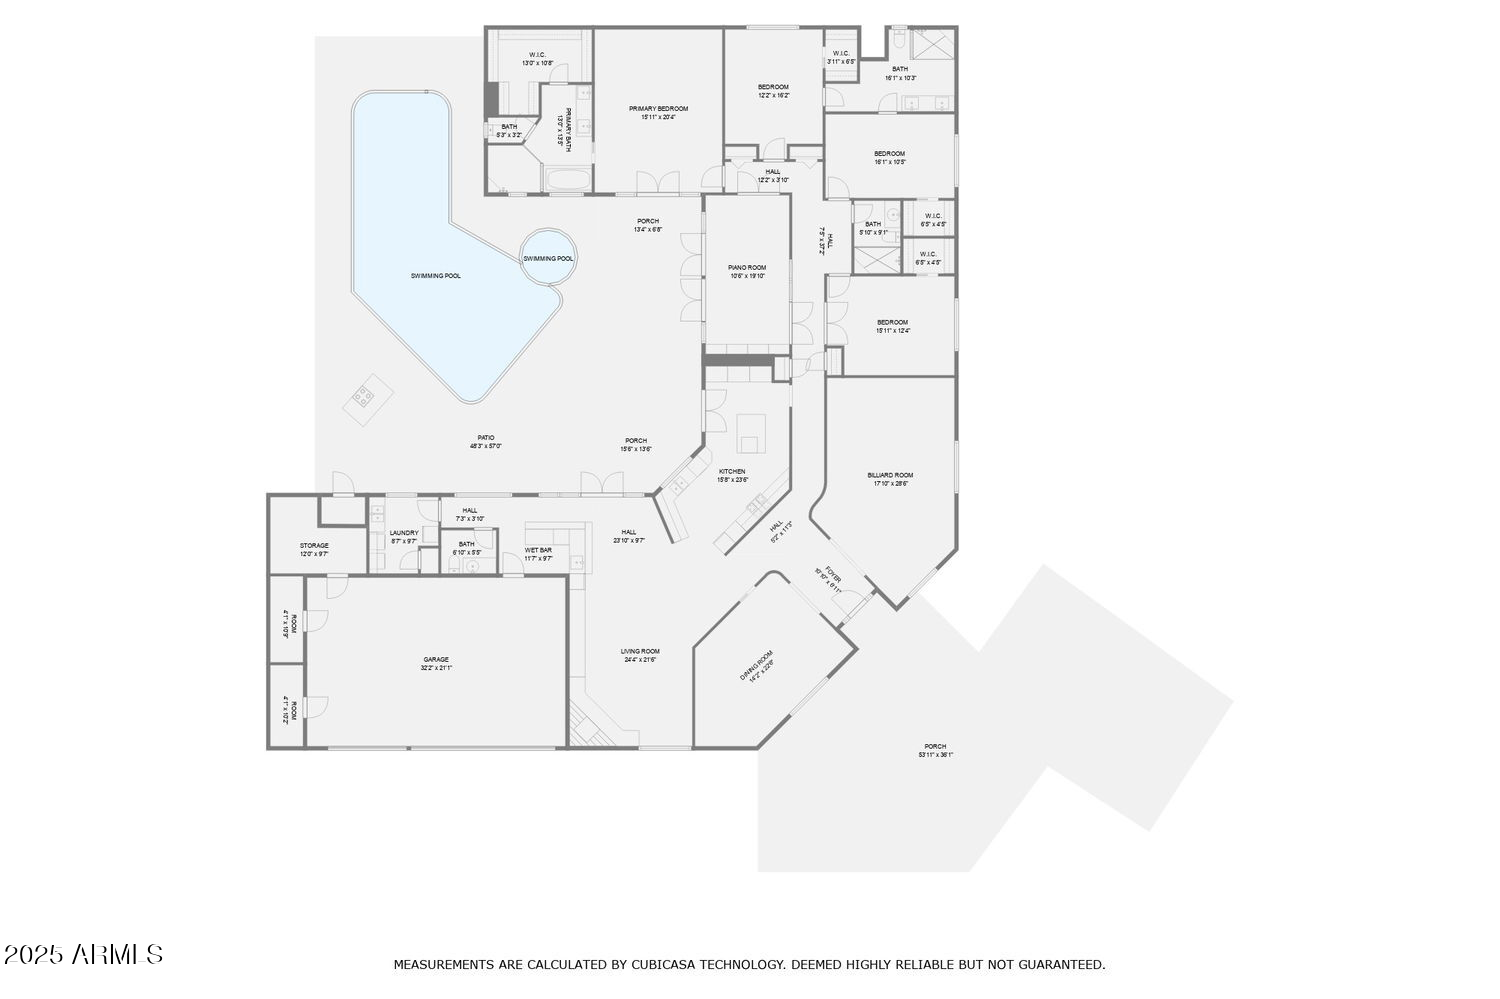
4 Beds 4 Baths 4,100 Sq.Ft. 0.39 Acres

Description

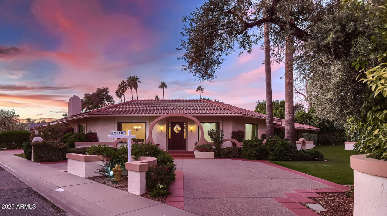
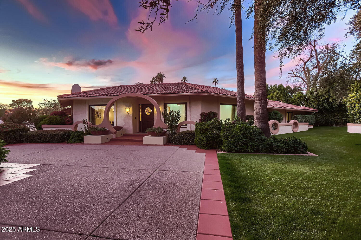
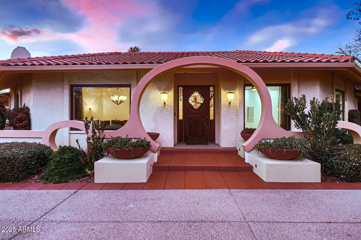
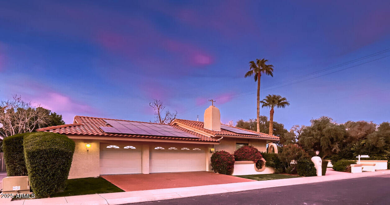
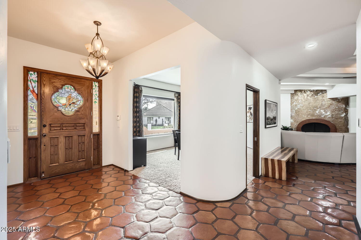
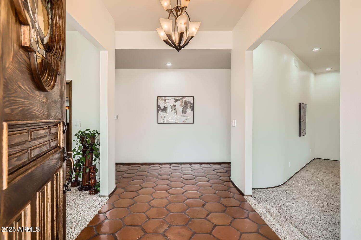
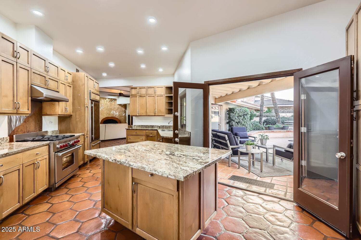
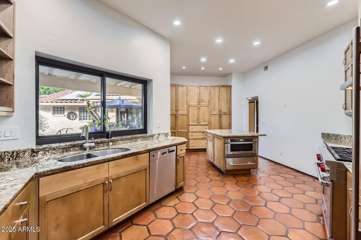
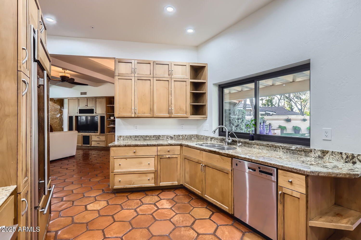
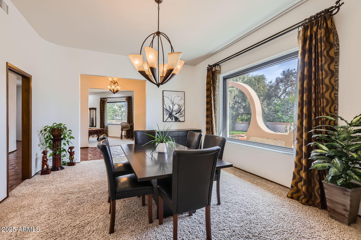
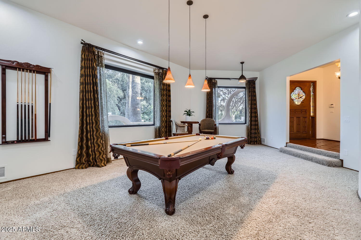
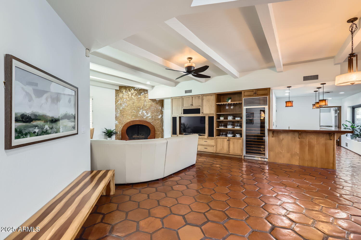
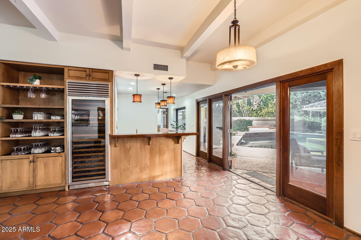
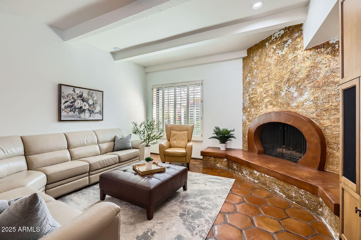
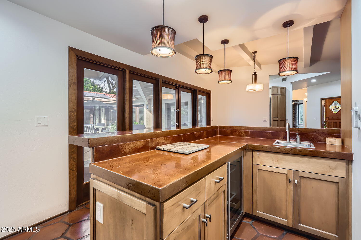
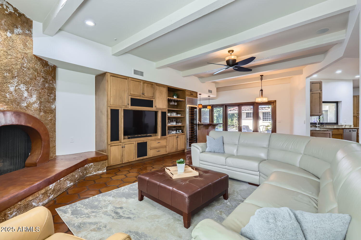
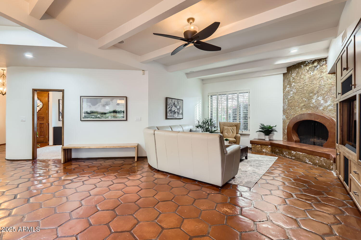
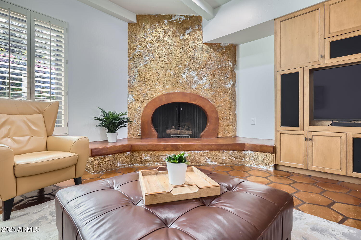
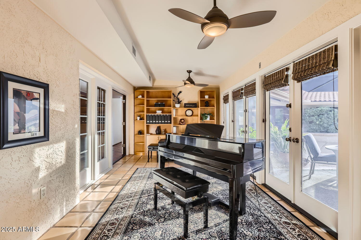
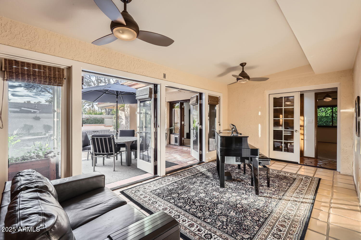
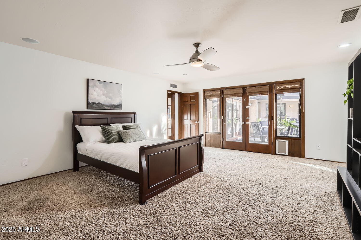
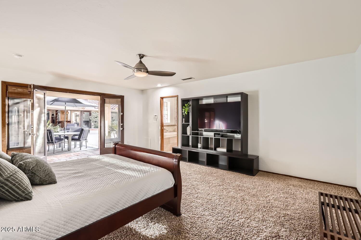
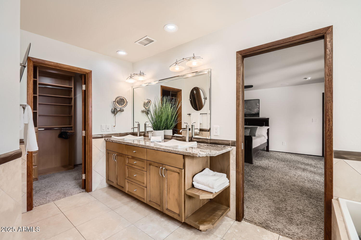
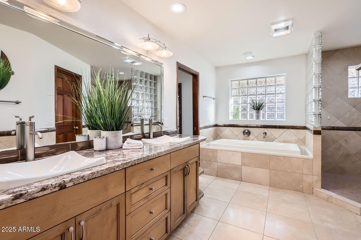
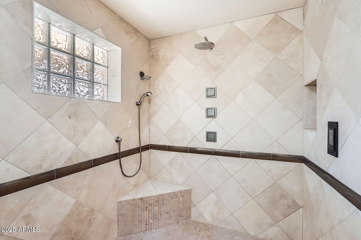
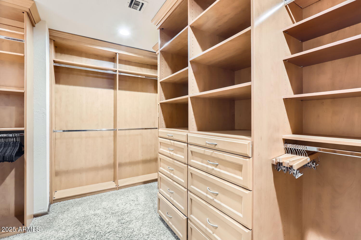
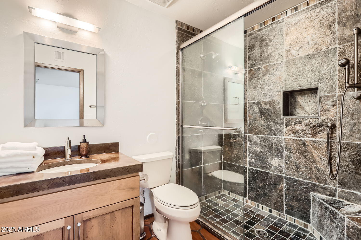
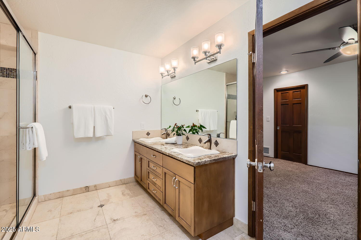
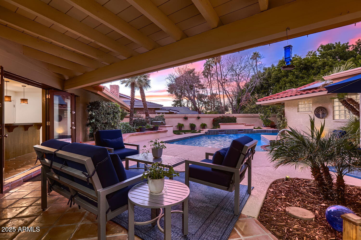
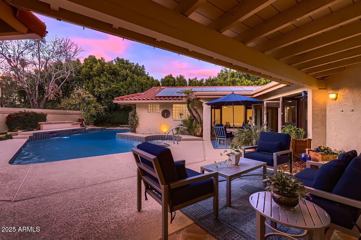
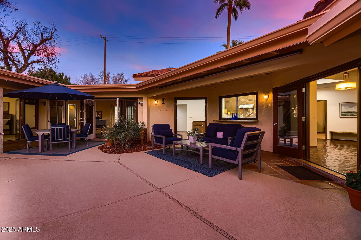
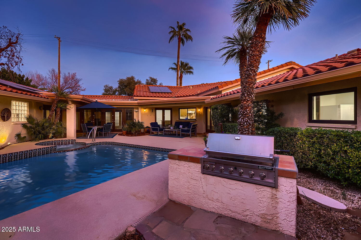
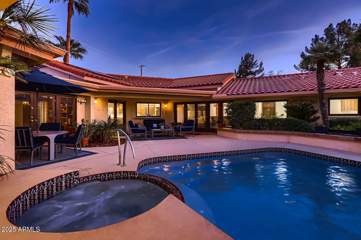
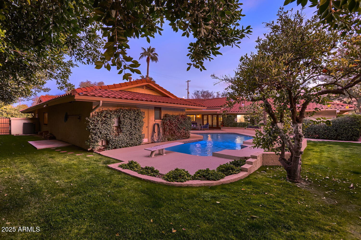
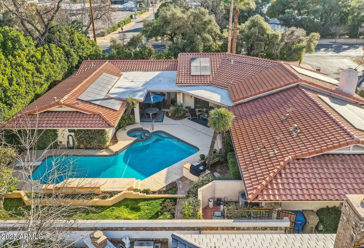
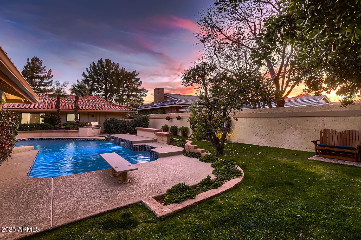
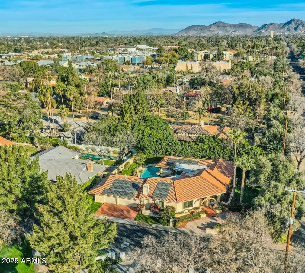
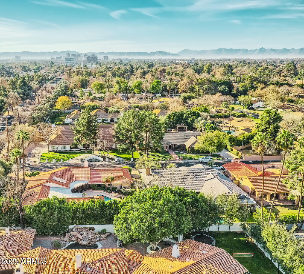
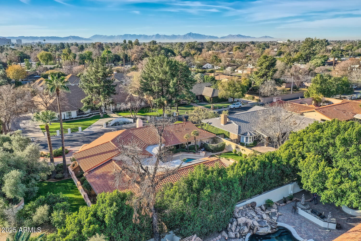
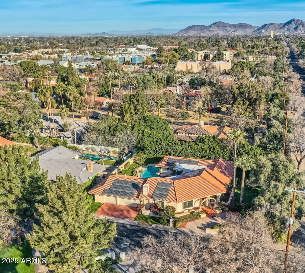
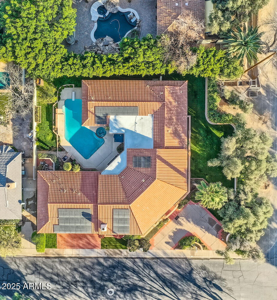
Prime North Central Location -the perfect blend of luxury, style, and functionality in this quality block constructed home with OWNED SOLAR! The gourmet kitchen features top-of-the-line Wolf appliances, hammered copper-clad Sub-Zero refrigerator, and angle-edged slab granite countertops. The family room has a concrete-countertop wet bar that comes complete with a 150-bottle wine cooler, and cozy beehive fireplace--ideal for entertaining. The primary bathroom oasis comes equipped with a digital multi-head shower for ultimate relaxation and the primary closet is designed to impress, with ample space and organization. With multiple walkouts to the backyard paradise, this home is perfect for entertaining inside and out. The oversized lot boasts a large covered patio, thoughtful

Share Property

Location

2 W KEIM Drive, Phoenix, AZ 85013

Status

Sold

Date Sold

March 11, 2025
Heather  McDermott

Heather McDermott

TITLE

REALTOR®

Property Amenities

Interior
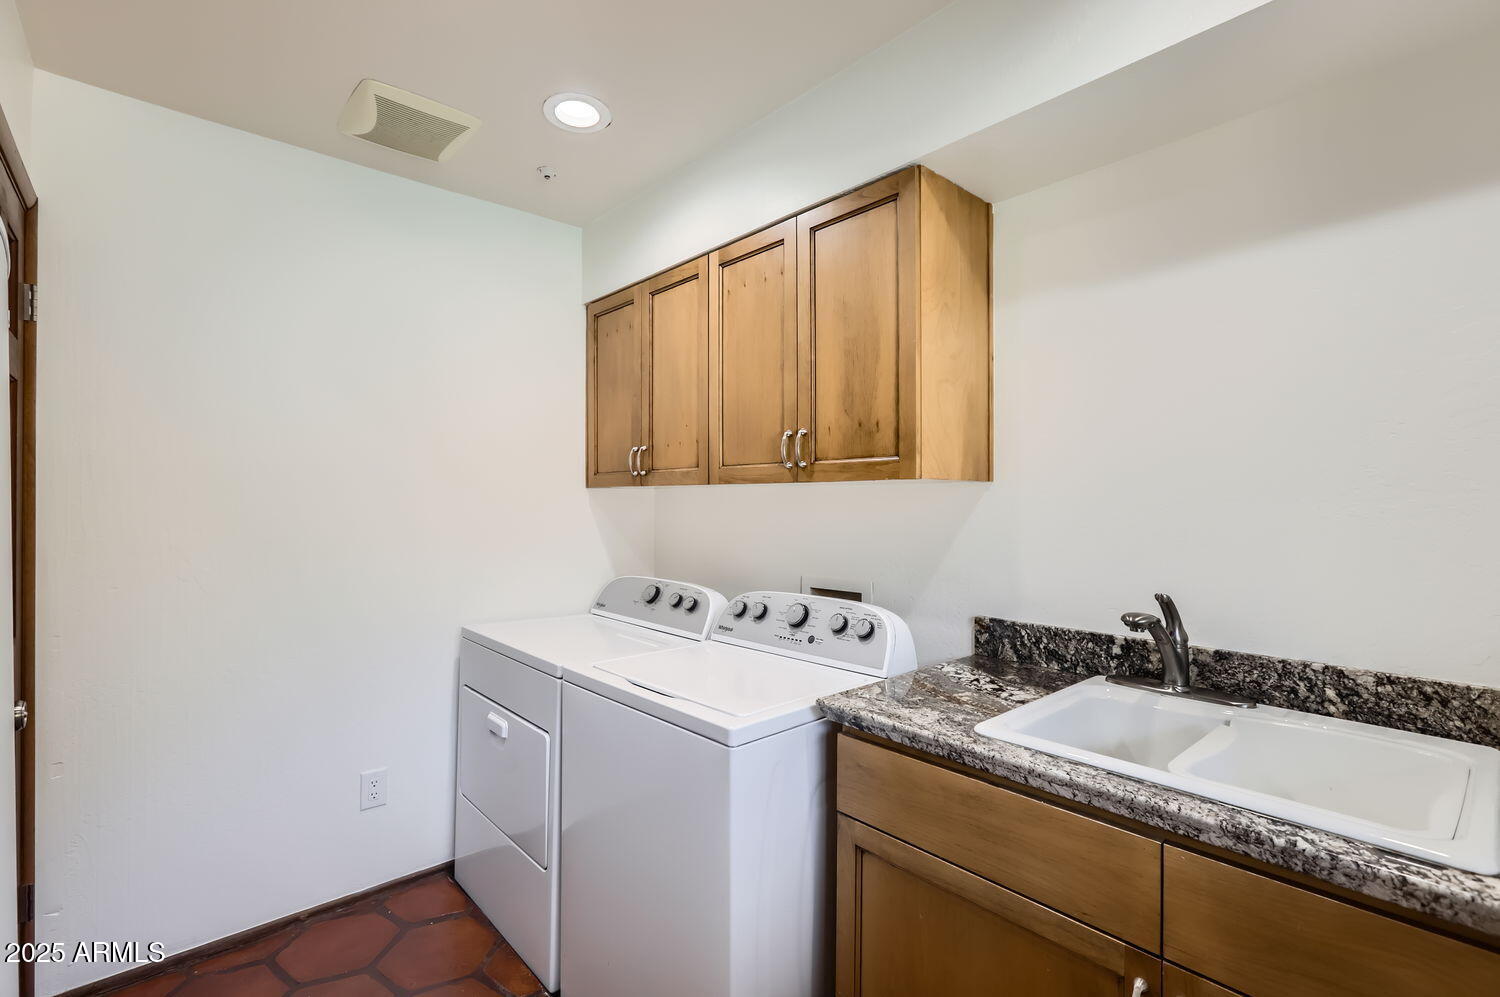
Laundry room Inside, Wshr/Dry Hook Up Only
Fireplace Family Room, Gas
Appliances Water Softener Owned, Refrigerator, Built-in Microwave, Dishwasher, Disposal, Gas Range, Gas Oven
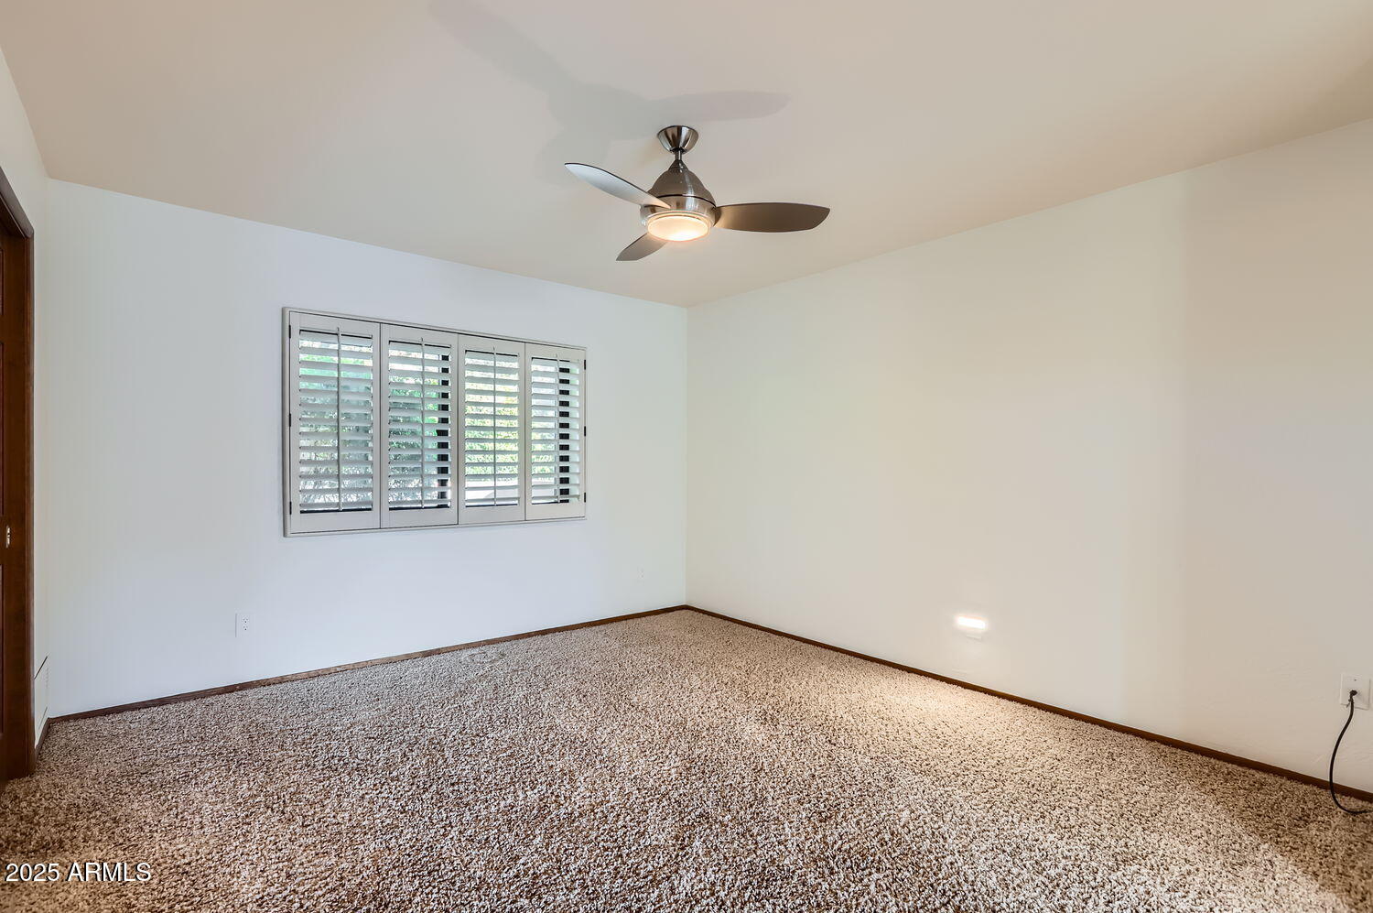
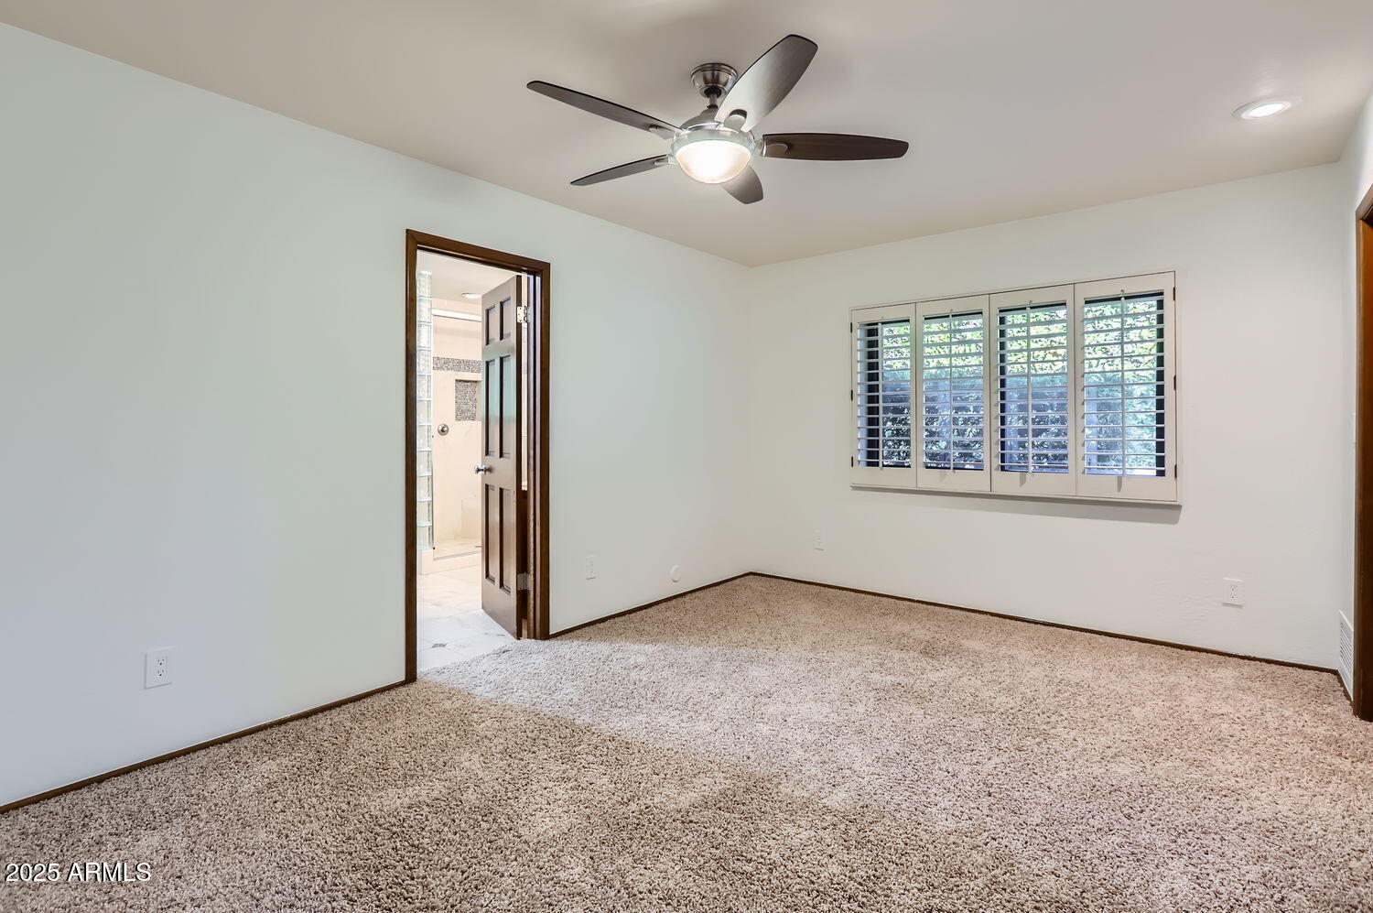
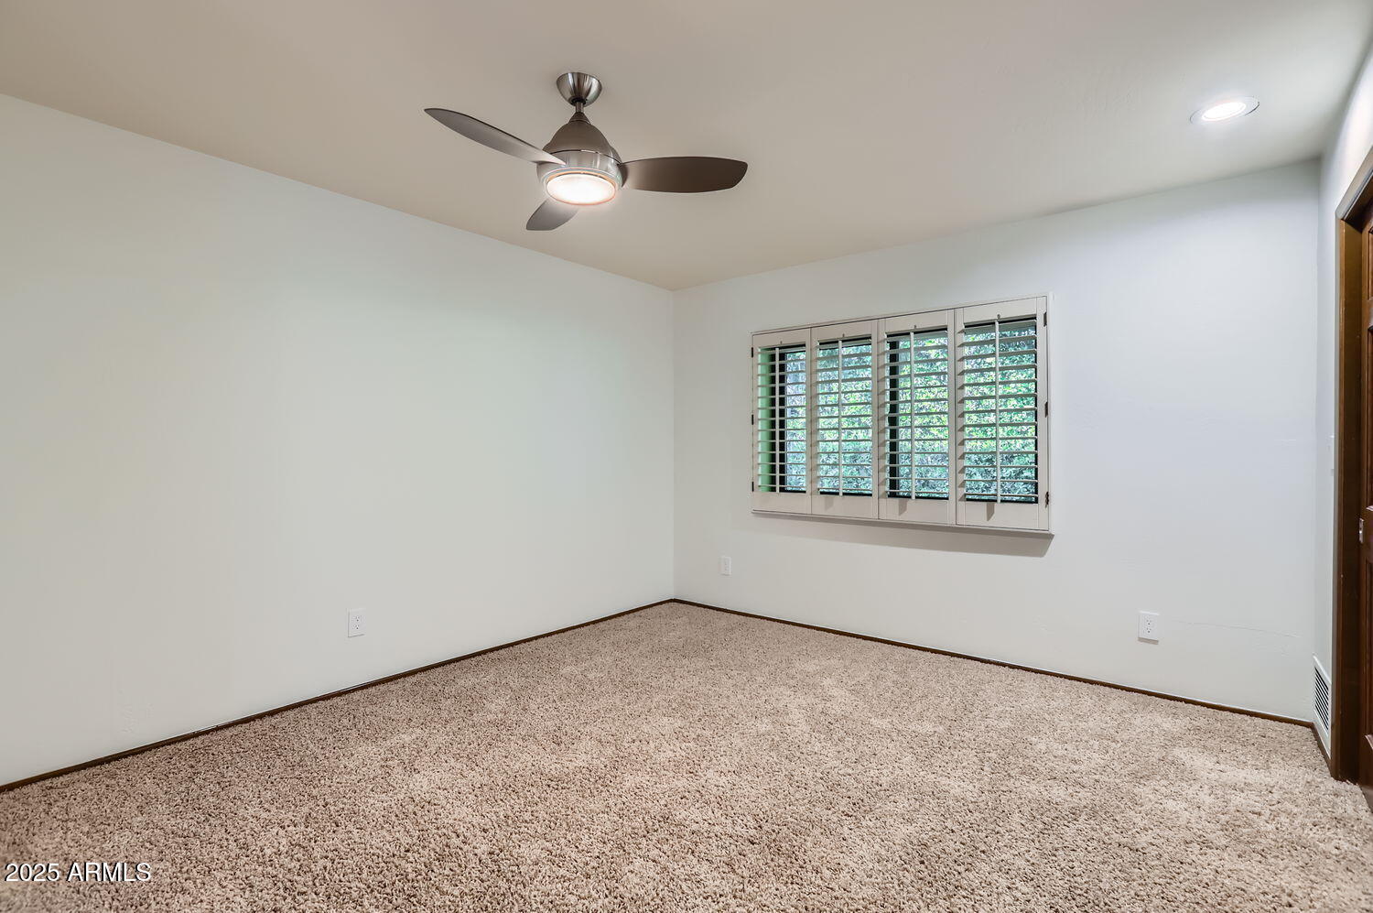
Flooring Carpet, Tile
Total Bedrooms: 4
Half Bathrooms: 1
Full Bathrooms: 3
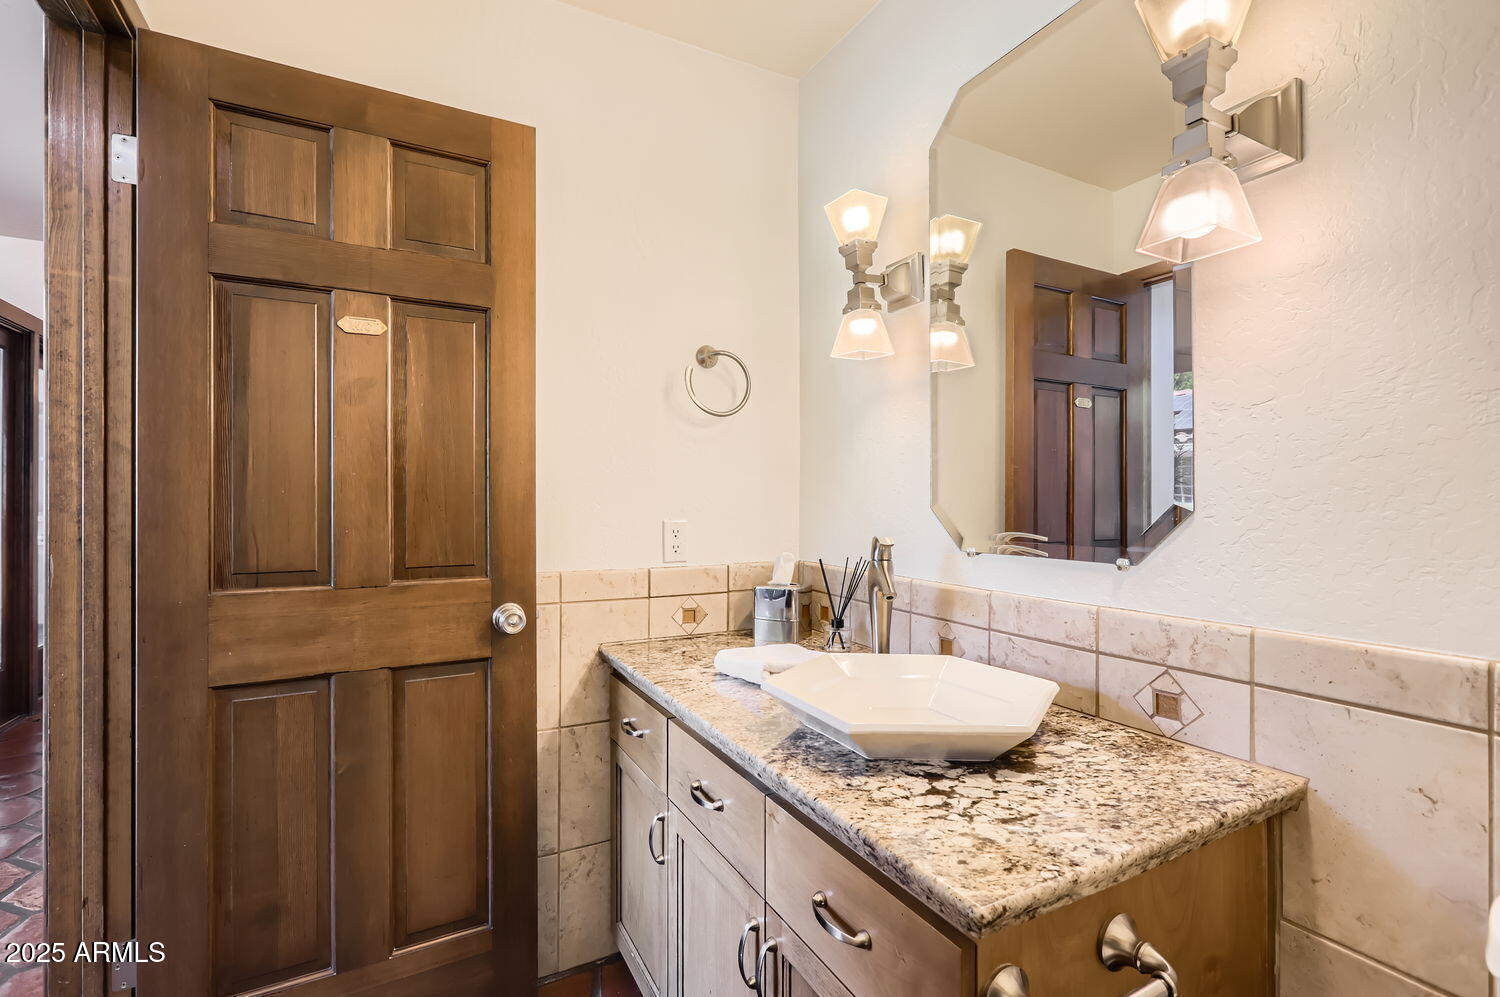
Other Interior Features High Speed Internet, Granite Counters, Double Vanity, Eat-in Kitchen, Wet Bar, Kitchen Island, Pantry, Full Bth Master Bdrm, Separate Shwr Tub, Tub with Jets
Area & Lot
Lot Area 0.39 Acres
Living area 4,100 Sq.Ft.
MLS® ID 6814222
Year Built 1985
School District Phoenix Union High School District
High School Central High School
Middle School Madison Meadows School
Elementary School Madison Richard Simis School
Architecture Styles Ranch
Type Residential
Status Sold
Exterior
Stories 1
Pool Diving Pool, Heated
Air conditioning Central Air, Ceiling Fan(s)
Heat type Natural Gas
Water Source City Water
Garage Space 3.0
Security Features Security System Leased
Sewer Public Sewer
Other Exterior Features Misting System, Built-in Barbecue
Parking Circular Driveway
Lot Features North/South Exposure, Sprinklers In Rear, Sprinklers In Front, Corner Lot, Grass Front, Grass Back, Auto Timer H 2 O Front, Auto Timer H 2 O Back
Roof Tile, Foam
Finance
Sales Price $1,687,500
Real Estate Tax $8,737 yearly

360 Virtual Tour

Take a tour of this property
What Sets Me Apart

Concierge Service. Discreet Representation. Exceptional Results.

What Sets Me Apart

I offer a highly personalized, concierge-level real estate experience designed for discerning buyers and sellers throughout Phoenix, Paradise Valley, Arcadia, and North Central Phoenix.

My approach is relationship-driven, discreet, strategic, and highly hands-on. Clients are never treated as a transaction; every detail of the buying or selling process is thoughtfully managed to protect their time, privacy, property, and financial interests.